Why Every Leaky Basement Needs a Custom Waterproofing Plan
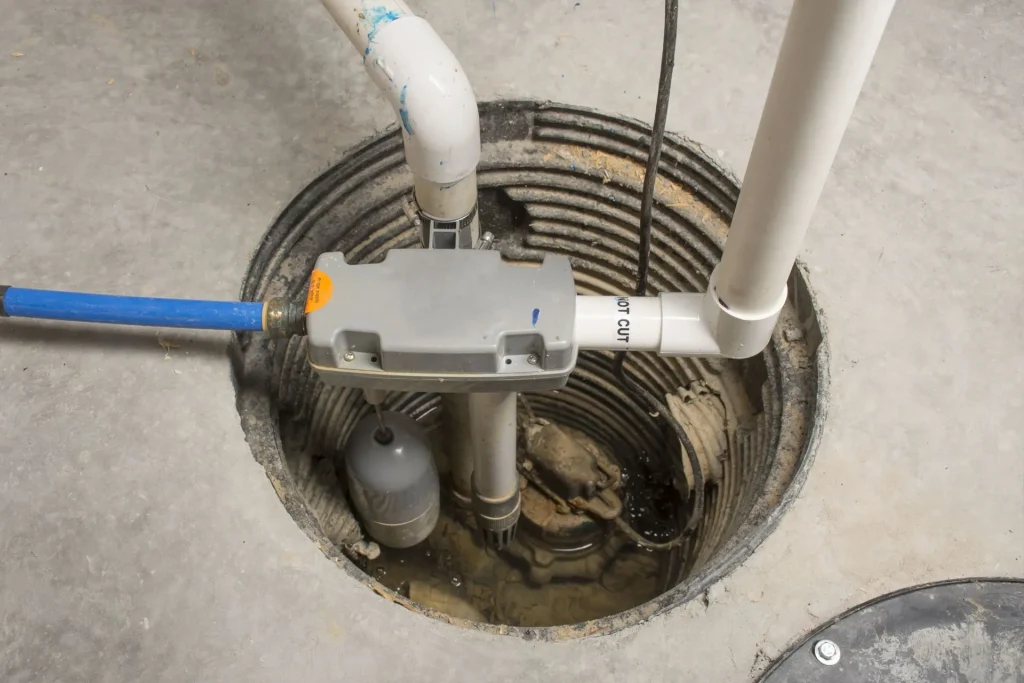
A leaky basement rarely stays a small problem for long. What begins as a damp corner, a faint musty smell, or a thin trickle after heavy rain can turn into warped flooring, stained drywall, mold growth, and structural deterioration that costs far more to fix than the original moisture issue. Yet one of the most common mistakes homeowners make is assuming that every basement leak has the same cause and, by extension, the same solution.
It does not.
Basement water problems are highly specific to the house, the site, the soil, the age of the construction, and the way water moves around the property. Two homes on the same street can show nearly identical symptoms while requiring very different repairs. One may need a relatively simple exterior grading correction and gutter extension. The other may need an interior drainage system, sump pump upgrades, crack injection, and vapor management to control moisture entering through the slab and walls.
That is why every leaky basement needs a custom waterproofing plan. Effective Basement Waterproofing is less about installing a standard product package and more about diagnosing water behavior with precision. The right plan addresses the true source, not just the visible stain.
Water follows patterns, and every house has its own
Anyone who has spent time inspecting basements learns this quickly: water is stubborn, but it is not random. It follows the path of least resistance. The challenge is that those paths vary from one property to the next.
A home built in the 1950s with block foundation walls behaves differently from a newer poured concrete foundation. A basement dug into heavy clay soil will deal with water pressure differently than one surrounded by sandy, fast-draining soil. A house at the bottom of a slope receives runoff in a way that a house on flat ground does not. Even additions, old window wells, attached garages, patios, and landscaping beds can alter where water collects and how it presses against foundation walls.
I have seen basements where the homeowner was certain the leak came through a wall crack, only to discover the real culprit was an overflowing downspout discharging right next to the footing. I have also seen the opposite: homeowners replaced gutters, regraded flower beds, and spent weekends chasing surface water, when the actual problem was hydrostatic pressure forcing water up through the floor joint.
The symptom is "my basement leaks." The cause can be one issue or five working together.
That is what makes a custom plan necessary. Without diagnosis, repairs are guesswork.
The same stain can mean very different things
A water stain on a basement wall looks simple enough, but it can point to different problems depending on shape, location, timing, and the construction details around it.
A vertical stain beneath a hairline crack may indicate direct seepage through the foundation wall. Efflorescence, that chalky white residue left behind as water evaporates, often points to repeated moisture movement through masonry. Dampness concentrated along the base of the wall may suggest water entering at the cove joint, where the floor slab meets the wall. If puddling appears after snowmelt but not summer storms, seasonal groundwater may be involved. If moisture forms on walls during humid weather without obvious leakage, condensation rather than intrusion may be the main issue.
These distinctions matter because the fixes differ.
Crack injection can work well for certain poured concrete wall cracks, but it does little for water entering under the slab. An interior drain system can relieve pressure and collect seepage, but it will not stop rainwater pouring into a basement window well. A dehumidifier is useful moisture control equipment, but it is not waterproofing if liquid water is penetrating the foundation.
Homeowners often get into trouble when they treat all moisture as one category. Wet is wet, it seems. In practice, wetness has a source, and each source responds to a different strategy.
One-size-fits-all systems often solve only part of the problem
The waterproofing industry has its share of standardized sales pitches. Some contractors sell exterior excavation on every job. Others sell interior drainage systems as the universal answer. Some focus heavily on sealants. Some lead with sump pumps. Most of these tools have legitimate uses. None should be treated as automatic.
The issue is not that any particular method is bad. The issue is applying a method without matching it to the actual water pathway.
Consider a house with minor wall seepage caused by poor roof drainage. If the grading slopes toward the foundation and the downspouts end two feet from the wall, it makes little sense to start inside by breaking concrete and installing a perimeter drain before correcting the exterior water load. That homeowner may spend thousands more than necessary.
Now consider a different house built on a site with high seasonal groundwater. The exterior grading may be acceptable, the gutters may be functioning properly, and yet water still appears at the slab edge after prolonged rain. In that case, extending downspouts farther into the yard will not meaningfully reduce subsurface pressure. An interior drainage system with a reliable sump may be the practical solution.
A custom waterproofing plan weighs what is technically ideal against what is practical, durable, and proportionate. It also recognizes budget realities. Sometimes the best answer is a phased approach, starting with the most cost-effective corrections and monitoring results before moving to more invasive work.
That judgment is what separates a repair strategy from a product sale.
Good waterproofing starts outside, but it does not always end there
One of the most useful ways to think about Basement Waterproofing is to picture concentric layers of defense. The outermost layer is roof and surface water management. Then come grading and landscape drainage. Then the foundation envelope itself. Finally, if water still reaches the structure, you need a controlled path to collect and remove it.
This does not mean every house needs all layers upgraded. It means water should be intercepted as early as possible, while still preparing for the realities of the specific property.
A thoughtful inspection usually looks at roof runoff first. Gutters that overflow during storms can dump hundreds of gallons next to the house in a short period. Downspouts that discharge too close to the foundation saturate the backfill zone. That saturated soil creates pressure against basement walls and increases the chance of seepage. Fixing these issues is often straightforward and comparatively affordable.
Next comes grading. The first several feet around the home should generally encourage water to move away, not pool and soak in beside the foundation. Settled backfill is common around older homes, and it often creates hidden troughs that funnel rainwater toward the wall. Hardscape can create similar problems. I have seen patios with a slight but critical pitch toward the house, leading to repeated basement leakage even when the rest of the drainage looked decent.
Then there are subsurface realities. Some houses simply sit in wet conditions. The local water table, slope runoff, impermeable soil, or footing drain failure can keep pressure on the foundation no matter how carefully the surface is managed. That is when interior or exterior drainage measures become necessary, not as a shortcut, but as part of a complete design.
Soil type changes everything
Homeowners are often surprised by how much soil matters. From a waterproofing standpoint, soil is not just dirt. It is a water-management system, for better or worse.
Clay-heavy soils absorb water slowly and expand when wet. Around a foundation, that can create sustained pressure on walls and hold moisture against the structure for long periods. Sandy soils drain faster, which can reduce standing pressure in some cases, but they can also move water rapidly toward lower areas, especially if the site channels runoff toward the house. Mixed soils can produce unpredictable patterns, with water perching above less permeable layers and appearing where no one expects it.
This is one reason a neighbor’s successful fix may not work for your home. If their lot drains cleanly and yours retains water for days after a storm, copying their repair plan is risky. Even within a single property, the front and rear foundation walls may face different conditions because of slope, fill history, sun exposure, and landscaping.
A custom plan accounts for these variables. It asks not only where water is showing up, but how the surrounding ground stores, directs, and releases moisture over time.
Basement age and construction style shape the repair
Not all foundations are created equal. Materials and methods matter, especially in older homes.
Poured concrete walls often develop shrinkage cracks or settlement cracks that can be repaired effectively when properly diagnosed. Concrete block walls present a different challenge because water can travel through cores and mortar joints, sometimes making the entry point harder to pinpoint. Stone foundations, common in much older homes, behave differently again. They often tolerate some moisture movement as part of their original construction logic, but that does not mean active leaking should be ignored. It means the repair approach must respect the building’s materials.
The same goes for floors and joints. A basement with an old, thin slab over marginal drainage conditions will behave differently from a modern slab integrated with effective footing drains and vapor barriers. If a house has had previous repairs, those interventions also matter. I have seen basements with patched cracks, old drain tile remnants, painted sealers, and partial renovations that obscured moisture patterns and complicated diagnosis.
A custom waterproofing plan takes the structure seriously. It does not treat a 1920s stone foundation, a 1960s block basement, and a 2005 poured wall the same way.
What a real diagnosis looks like
A proper waterproofing assessment is part inspection, part pattern recognition. It is not just a walk-through with a moisture meter and a quote sheet.
The best evaluations ask detailed questions. When does the leak happen? Only during heavy rain, or also after long wet periods? Does it appear in winter thaw, spring rain, or summer humidity? Has the finished basement ever been remodeled? Were any landscaping or hardscape changes made before the problem started? Has the sump pump ever failed? Are there signs of plumbing leaks that could be confusing the picture?
Then comes physical observation. The location and height of staining matter. Crack characteristics matter. Exterior drainage paths matter. Window wells, low spots, mulch beds, retaining walls, buried downspout lines, and driveway slopes all matter. In some homes, one of the most revealing clues is outside, not in the basement at all.
A strong diagnosis usually identifies the issue in terms that are clear and actionable. Not "your basement is wet," but "surface runoff from the rear yard is collecting against the foundation, and there is also seepage at the cove joint during prolonged saturation." That level of clarity is what allows the repair plan to be tailored rather than generic.
The most common components of a custom waterproofing plan
Every plan is different, but most good ones draw from a limited set of building blocks. The value comes from choosing the right combination, in the right order, for the right reasons.
- roof drainage corrections, such as gutter repair and downspout extensions
- grading and landscape adjustments to move surface water away
- targeted crack repair or wall sealing where appropriate
- interior or exterior drainage systems to relieve water pressure
- sump pump, discharge line, and backup upgrades for controlled removal
What matters is how these pieces fit together. A house with minor seepage may need only the first two items and careful monitoring. Another may need all five. A finished basement with expensive flooring and drywall may justify more aggressive prevention than an unfinished storage basement where occasional dampness can be managed with simpler improvements.
This is also where practical trade-offs come into play. Exterior excavation can directly address water at the wall, but it is disruptive and costly, especially around decks, porches, tight lot lines, or mature landscaping. Interior systems are often less invasive from the yard side and highly effective at managing seepage, but they do not stop water from reaching the exterior face of the wall. Neither choice is universally superior. The right answer depends on the structure, the site, access conditions, and the homeowner’s priorities.
Finished basements raise the stakes
Water problems are always worth taking seriously, but finished basements make the risks more immediate and expensive.
Once drywall, insulation, flooring, trim, and furniture enter the picture, even small leaks become destructive. Water can wick behind finished walls long before visible damage appears. Mold can establish itself in insulation or on framing where air circulation is poor. Luxury vinyl plank, carpet pad, engineered wood, and laminate all respond differently to moisture, but none improve by staying wet.
I have seen homeowners delay repairs because the leak seemed manageable, only to discover months later that the base of a finished wall had been absorbing moisture after every storm. By the time the smell became obvious, the problem was no longer just about waterproofing. It had become demolition, drying, microbial cleaning, and reconstruction.
A custom plan in a finished basement often includes not just stopping water entry, but reducing future risk if anything ever goes wrong again. That can mean battery backups for sump systems, alarmed pumps, thoughtful material choices near the floor, and access points that allow inspection instead of hiding everything behind permanent finishes.
Cheap fixes are often expensive detours
There is understandable appeal in quick fixes. A bucket of waterproof paint costs less than a drainage system. A tube of sealant feels more manageable than a detailed site correction. Sometimes small repairs are exactly what a problem needs. More often, low-cost cosmetic fixes buy time while moisture continues working behind the scenes.
Paint-on coatings can fail when they are asked to resist active water pressure. Caulking a visible crack may do nothing if the real entry point is below the slab or several feet away. Running a dehumidifier can make the basement feel drier while seepage continues inside the wall assembly. None of these measures are useless in all cases, but they become expensive detours when they delay accurate diagnosis.
A custom waterproofing plan helps avoid that cycle. It directs money toward causes, not assumptions.
Questions worth asking before work begins
If a contractor proposes basement waterproofing without spending time understanding how and when the problem occurs, caution is warranted. Homeowners do not need to become drainage experts, but they should expect clear reasoning behind any recommendation.
A few questions tend to reveal the quality of the plan:
- What is the likely source of the water, and what evidence supports that?
- Which parts of the recommendation address prevention, and which parts manage water that still gets in?
- Is this the least invasive effective option, or are there phased alternatives?
- What maintenance will the system require over time?
- If the basement is finished, how does the plan reduce hidden damage risk?
The answers do not need to be flashy. They need to https://chancednez812.opalvector.com/posts/why-basement-waterproofing-is-more-than-just-sealing-cracks be specific, honest, and tied to observable conditions.
A custom plan protects more than the basement
People often frame waterproofing as a basement issue, but the implications extend further. Chronic moisture affects indoor air quality. It can aggravate allergies, damage stored belongings, and create a persistent odor that seeps into the rest of the house. At the structural level, repeated wetting can deteriorate finishes, corrode metal components, and weaken certain masonry elements over time.
There is also the resale factor. Buyers may forgive an unfinished basement. They are far less comfortable with evidence of water intrusion, patchwork repairs, or vague explanations like "it only leaks a little during really bad storms." A documented, sensible waterproofing approach is easier to trust than a basement with fresh paint and a dehumidifier humming in the corner.
The strongest plans also age well. They are not built around a temporary dry spell or the hope that the last storm was a fluke. They account for the fact that weather patterns change, drainage systems clog, backfill settles, and pumps eventually fail. A custom plan anticipates those realities.
The goal is not a standard solution, but the right one
Waterproofing works best when it is treated as building science, not wishful thinking. Every leaky basement tells a story about how water is moving around that house. The story may involve roof runoff, soil pressure, poor grading, foundation cracks, failed drainage, or several of those at once. Until that story is understood, any fix is partly a guess.
A custom waterproofing plan brings discipline to the process. It starts with observation, narrows the causes, weighs the trade-offs, and builds a solution around the actual conditions of the home. Sometimes that solution is relatively simple. Sometimes it is layered and substantial. Either way, it is far more reliable than a one-size-fits-all approach.
For homeowners, that means fewer surprises, better spending decisions, and a basement that stays usable when the weather turns rough. For the house itself, it means protection where it counts most, at the point where soil, water, and structure meet.
ARD Waterproofing
98 Smull Ave, West Caldwell, NJ 07006, United States
+1 917-691-8411
FAQ About Basement Waterproofing
Can you 100% Waterproof a Basement in West Caldwell?
A properly designed system can substantially reduce basement water intrusion, but no method can promise protection against every flood, equipment failure, or future change in site conditions. The first step is identifying whether moisture comes from surface runoff, groundwater, plumbing, or condensation. Solutions may include grading and gutter improvements, drainage, foundation repairs, and a sump system. Review the specific coverage and exclusions of any written warranty.
How much does it cost to professionally waterproof a basement in NJ?
There is no single price that fits every basement. Cost depends on the cause of the leak, the area needing work, access, excavation requirements, drainage design, sump equipment, and restoration of disturbed finishes or landscaping. Request an on-site assessment and an itemized written estimate that explains the scope, exclusions, and maintenance requirements before comparing proposals.
How long does foundation waterproofing last in West Caldwell, NJ?
Service life varies with the waterproofing materials, installation quality, soil and water conditions, and maintenance. Drainage components and pumps may require servicing or replacement even when other parts of the system remain functional. Keep gutters, drainage outlets, and sump equipment maintained, and have recurring leaks or changes in foundation condition assessed. Ask for product-specific expectations and written warranty terms rather than relying on one lifespan for the entire system.