Basement Waterproofing NJ for Renovation Projects and Basement Remodels

A basement remodel can add genuine living space to a New Jersey home. It can become a family room, guest suite, gym, office, playroom, or a combination of all four over the next decade. Yet the success of that remodel usually depends on a part of the project many homeowners treat as secondary. Before the framing, flooring, lighting plan, or paint color, the basement has to stay dry in real conditions, not just on a sunny walk-through.
That is where Basement Waterproofing NJ becomes central to the renovation conversation. In New Jersey, basements deal with a demanding mix of weather patterns, older housing stock, changing water tables, clay-heavy soils in many areas, and storm events that can test even a seemingly sound foundation. A finished basement hides conditions that were once easy to inspect. Once insulation, trim, cabinetry, and luxury flooring cover the walls and slab, even a small seepage problem can become expensive and disruptive.
Homeowners often call for waterproofing after they decide to remodel. In practice, the order should usually be reversed. First determine how the basement handles moisture, then decide how to build the space. That sequence protects the investment and helps avoid one of the most common renovation failures in the region: a beautiful finished basement that starts smelling musty, blistering paint, or showing water stains within a year or two.
Why waterproofing comes before design
A basement can look dry and still be vulnerable. I have seen spaces with fresh paint, no standing water, and no obvious crack leaks still show enough moisture at the wall base and slab edge to damage new materials once the area was enclosed. Unfinished basements are forgiving. Concrete can dry out. Air moves more freely. Minor issues remain visible. Finished basements are much less forgiving because the materials installed there tend to trap moisture or conceal it.
Think about what happens when a contractor frames a perimeter wall, adds batt insulation, hangs drywall, installs baseboards, and lays engineered flooring over a slab that occasionally picks up moisture after prolonged rain. The moisture does not disappear because the room looks nicer. It gets redirected into wood, paper-faced drywall, adhesives, and fabric-backed finishes. The result is often a slow, messy failure rather than one dramatic flood. That subtle kind of damage is the one many homeowners miss during planning.
Waterproofing also affects the remodel budget in practical ways. If a basement needs an interior drainage system, sump pump, crack repair, dehumidification strategy, or exterior grading corrections, those items should be priced before final finishes are selected. It is much easier to delay upgraded built-ins or premium tile than to tear out newly finished walls because water found a path in after the first hard spring storm.
New Jersey basements have their own patterns
Basement conditions vary across the state, but several themes repeat often enough that they deserve attention on nearly every renovation project. Seasonal rain can be heavy. Snowmelt can saturate soils. Some neighborhoods have older masonry or concrete foundations with a long history of patchwork repairs. In lower-lying areas, high groundwater can create pressure beneath the slab or against foundation walls. Even houses on seemingly well-drained lots can develop trouble if gutters discharge near the foundation or if patios and walkways pitch water back toward the structure.
In North Jersey, older homes frequently bring foundation cracks, fieldstone or block walls, and a history of repeated moisture events that owners simply managed instead of fully correcting. In parts of Central and South Jersey, the issue may be less about visible wall leakage and more about damp slabs, hydrostatic pressure, or water finding weak points at cove joints where the floor meets the wall. During renovation, those distinctions matter. A room with a chronic slab moisture issue should not be treated the same way as one with occasional seepage through a single shrinkage crack.
This is why Basement Waterproofing NJ is rarely a one-size-fits-all service. The right solution depends on how water is entering, how often it happens, how the house sits on the lot, and what type of finished space the owner wants to build.
The moisture sources homeowners often miss
When people think about waterproofing, they usually picture a dramatic wall crack with water streaming through it. That does happen, but it is not the only threat. Many remodel problems start with less obvious moisture movement.
Basement humidity is one example. A basement can feel only slightly cool or stale and still remain humid enough to support mold growth behind finished surfaces. Condensation can also mimic a leak. Cold foundation walls, uninsulated pipes, and temperature differences between conditioned air and basement surfaces can create recurring dampness that damages finishes over time.
Another overlooked source is capillary moisture through the slab. Concrete is porous. It can transmit moisture vapor upward even when there is no puddle on the floor. Some floor coverings tolerate that better than others. If moisture readings are high and the remodel plan includes vinyl plank, laminate, carpet tile, or glue-down products, the floor assembly needs careful attention.
Then there are the indirect causes: clogged gutters, short downspout extensions, failed grading, mulch piled against siding, settled stoops, and patios that send runoff toward the house. These issues seem exterior and minor, but they frequently dictate whether a basement stays dry after renovation.
What a proper pre-remodel basement assessment should include
Before a basement is finished, the assessment should go beyond a quick visual check. A serious evaluation considers both active water entry and long-term moisture behavior. At a minimum, the review should cover:
- wall cracks, cove joint seepage, efflorescence, staining, and previous patch repairs
- slab moisture indicators, including darkened areas, lifting coatings, or adhesive failures
- exterior drainage conditions such as grading, gutter discharge, window wells, and hardscape pitch
- sump pump presence, age, discharge location, and backup power options
- humidity levels and ventilation patterns throughout different seasons
That kind of inspection often clarifies whether the basement needs full waterproofing, targeted repairs, or simply better moisture control and finish detailing. It also helps distinguish between a space suitable for a full living area and one better used for storage, laundry, or a utility-adjacent flex room.
Interior systems versus exterior corrections
Homeowners sometimes assume exterior waterproofing is always superior because it stops water before it enters. In theory, that is true. In practice, the best approach depends on access, budget, site conditions, and the severity of the issue.
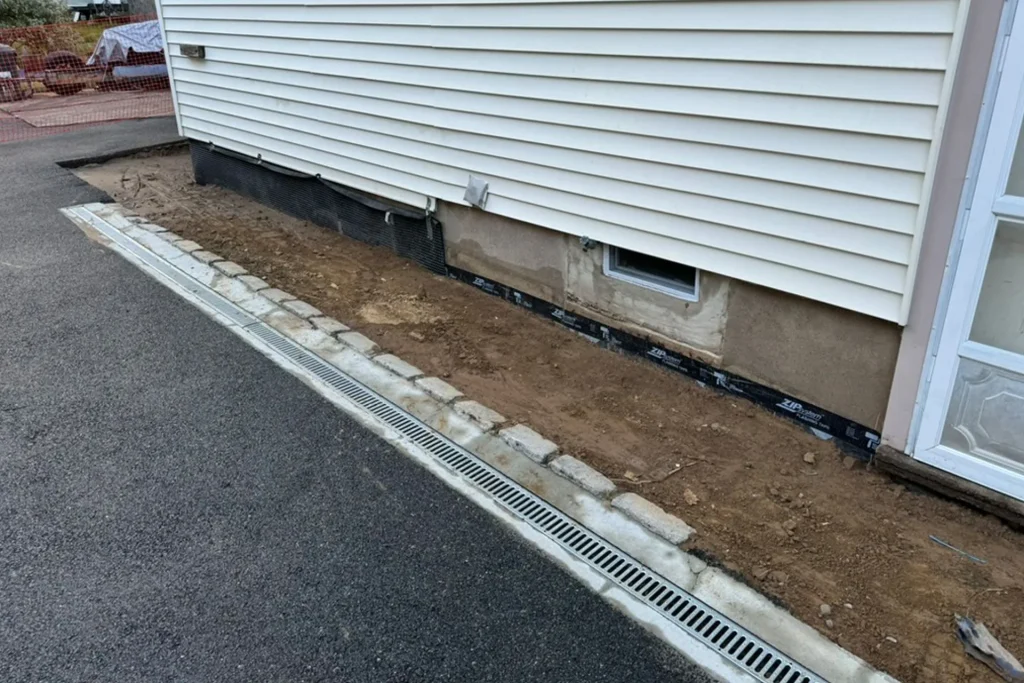
Exterior work can be highly effective when there are clear grading failures, foundation wall defects accessible from outside, or drainage problems caused by landscape layout. It may involve excavation, membrane application, drainage board, footing drain improvements, and corrections to grading or hardscaping. For some houses, especially where one wall is easy to access and visibly compromised, exterior repair is the smart move.
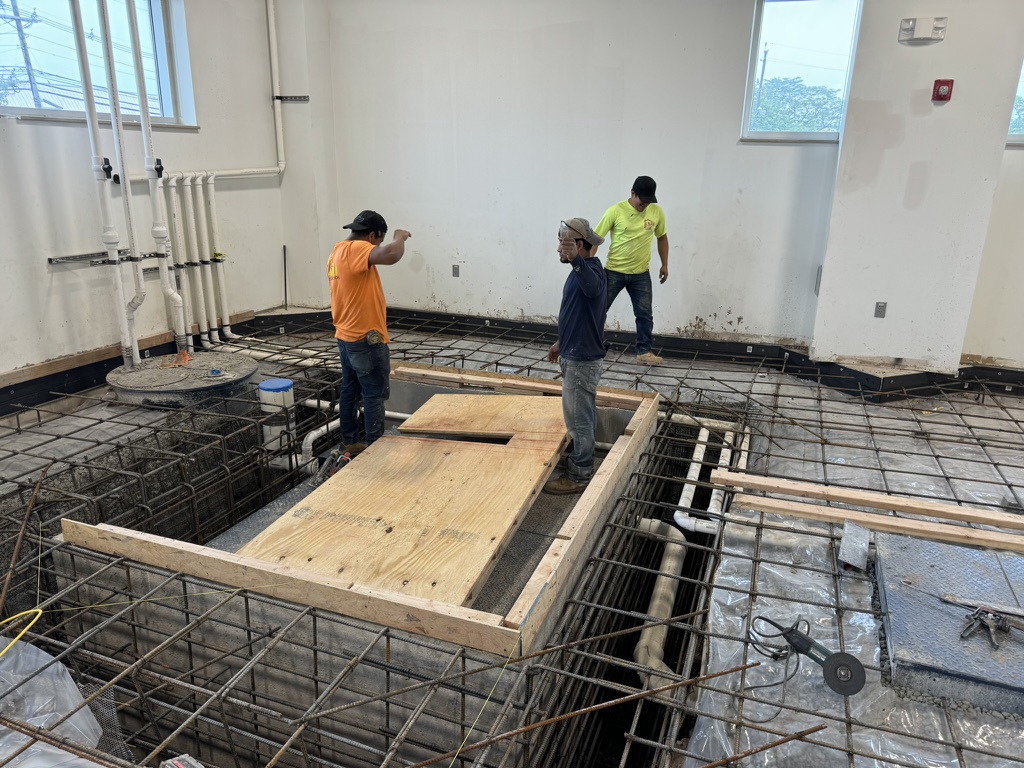
Interior systems are often more practical for finished-basement planning in New Jersey. These can include perimeter drainage channels, sump basins, vapor management strategies, wall crack injection, and moisture-tolerant wall assemblies. Interior systems do not make groundwater disappear, but they can control how the basement manages it. In many remodels, especially those involving hydrostatic pressure or cove seepage, an interior drainage system paired with a reliable sump pump is the solution that balances effectiveness, cost, and minimal site disruption.
The mistake is framing the decision as interior good, exterior bad, or the reverse. The real question is which combination addresses the actual path of water. Sometimes the answer is exterior grading plus crack repair. Sometimes it is full interior drainage and pump work. Sometimes it is both.
The sump pump is not a side note
A sump system often gets discussed like an accessory. In a remodel, it should be treated like core infrastructure. If the basement relies on a sump pump, the quality of that system matters as much as the choice of flooring or insulation.
A pump that worked adequately for an unfinished basement may not be enough once the space becomes a living area with drywall, furniture, electronics, and perhaps a sleeping room. Capacity matters, but reliability matters more. So does the discharge route. I have seen well-installed pumps undermined by discharge lines that freeze, clog, or empty too close to the foundation. The water leaves the pit only to cycle back toward the house.
Backup protection deserves serious thought in New Jersey because some of the heaviest basement water events happen during storms that also knock out power. A battery backup or water-powered backup can make the difference between a close call and a major loss. If the remodel budget is meaningful, skimping on pump redundancy is usually false economy.
How waterproofing changes the remodel design
Once waterproofing is addressed properly, the design decisions become clearer. A dry, controlled basement can support better finish options and a more confident layout. Without that groundwork, almost every material choice needs defensive compromises.
Wall construction is one area where experience matters. Many contractors still build basements in ways that resemble above-grade rooms, then wonder why mold or odors appear later. Below-grade spaces benefit from moisture-aware assemblies. That can mean avoiding direct contact between organic materials and concrete, using rigid insulation thoughtfully, leaving inspection gaps where appropriate, and selecting trim and flooring products that tolerate basement conditions better than traditional choices.
Room placement should respond to risk as well. If one area of the basement has the best ceiling height, easiest egress, and driest history, that is the logical location for a bedroom, office, or media area. Utility zones, storage, and mechanical access can occupy less ideal sections. A remodel that respects the basement’s actual behavior tends to age better than one that tries to force every square foot into identical use.
Ceiling and wall access also deserve foresight. If part of the waterproofing system will need periodic service or inspection, burying it behind custom millwork is unwise. Good renovation planning accepts that basements are still basements, even when beautifully finished.
Flooring choices after waterproofing
Flooring failures are among the most expensive and frustrating basement remodel problems because they often require moving furniture, removing trim, and living through demolition after the room was supposedly done. Waterproofing reduces risk, but flooring still needs to suit below-grade conditions.
Carpet can feel comfortable and absorb sound, but it is vulnerable if moisture events recur. Traditional hardwood is rarely the best choice in a basement. Engineered options can perform better, though they still have limits. Tile is durable and moisture-resistant but may feel hard and cold unless paired with radiant heat or area rugs. Quality vinyl products have become common because they handle basement conditions better than many alternatives, though the slab prep and moisture profile still matter.
A homeowner in Essex County once insisted on a high-end laminate throughout a lower-level family room because it matched the main floor. The basement had no visible standing water, but moisture readings on the slab were elevated after rain. He changed course only after reviewing the likely replacement cost if the floor cupped or failed. We shifted to a more tolerant finish and upgraded the subfloor approach. Two years later, after an especially wet spring, that decision looked very smart.
Timing the work the right way
One of the easiest ways to create rework is to schedule waterproofing too late in the renovation process. The basement should be monitored and corrected before finish construction begins. Ideally, that means evaluating the space during or before design development, performing repairs, and then giving the area enough time to show how it behaves under real weather conditions.
For homeowners eager to start, that waiting period can feel frustrating. But it is often the most valuable part of the process. If a crack injection, drainage improvement, or sump replacement was completed in a dry month, it helps to see the basement after sustained rain before walls go up. A few weeks or a season of observation can prevent thousands of dollars in future tear-out.
The usual order that works best is straightforward:
- inspect and diagnose water and moisture issues first
- complete drainage, crack repair, pump upgrades, and exterior corrections
- monitor the basement through meaningful weather if timing allows
- finalize finish details based on the corrected conditions
- build with basement-appropriate materials and access points
That sequence does not delay the project for the sake of caution. It aligns the renovation with how basements actually perform.
Budget trade-offs homeowners should understand
Waterproofing can feel like money spent on things nobody sees. That is exactly why it gets underfunded. People are naturally drawn to visible upgrades: recessed lighting, a bar area, built-in shelving, a luxury bathroom. Those features are satisfying. Waterproofing is preventative, technical, and hidden once complete.
Still, from a return-on-investment perspective, waterproofing often protects more value than the decorative upgrades layered on top of it. A remodel with modest finishes and excellent moisture control usually serves a family better over ten years than a premium remodel built on unresolved seepage.
That does not mean every basement needs the most extensive system available. Some spaces truly need only grading corrections, extended downspouts, targeted crack repair, and a dehumidifier. Others need perimeter drainage and pump work before any finish is safe. The right budget decision comes from diagnosis, not fear and not optimism.
When advising homeowners, I usually encourage them to protect function first, then spend on aesthetics. If the budget gets tight, scale back the custom bar, choose a simpler flooring product, or phase the bathroom addition. Do not gamble with hidden water management so the room photographs better on day one.
Warning signs during a remodel
Sometimes waterproofing was skipped, underestimated, or poorly executed, and the warning signs start showing up while the basement is still under construction. Contractors and homeowners should pay attention if they notice a persistent damp smell after rain, discoloration at the bottom plate, curling floor underlayment, sweating walls, white mineral deposits on concrete, or recurring puddling near one section of the perimeter.
These clues should not be rationalized away as normal basement behavior. Once the space is enclosed, small symptoms often accelerate. Stopping the finish work to investigate can feel costly in the moment, but pushing ahead usually costs more.
Working with older New Jersey homes
Older homes deserve special mention because many of the state’s most appealing properties come with complicated basements. Stone foundations, patched masonry, low ceiling heights, and decades of piecemeal repairs all affect waterproofing strategy. A basement in a 1920s or 1940s house often cannot be treated like the lower level of newer construction.
In these homes, perfection may not be the right standard. The goal may be controlled performance rather than a fully sealed, pristine shell. That can still support a very successful remodel, but it requires honest planning. Materials may need to remain more vapor-open in some assemblies. Mechanical dehumidification may become part of the long-term operating plan. Storage and utility access may need to remain more generous than in a newer basement finish.
The best results come when expectations match the structure. A dry, comfortable, durable family space in an older New Jersey basement is absolutely achievable. It just depends on designing around the building rather than pretending the building is something it is not.
What homeowners should ask before signing a remodel contract
A remodel proposal that barely mentions waterproofing should raise concern. Even if the basement seems fine, the contractor should be discussing moisture conditions, wall assemblies, slab behavior, and drainage history. If those topics never come up, the project may be relying more on hope than on building science.
Ask how the space was evaluated for moisture. Ask what happens if elevated slab readings appear. Ask whether the wall system places wood or paper-faced materials directly against concrete. Ask how pump failure risk is handled if a sump exists. Ask how future access will be maintained for critical drainage components. The answers do not need to be theatrical. They just need to show competence and realism.
A contractor who has https://2814691611243.gumroad.com/p/best-time-of-year-to-invest-in-basement-waterproofing-nj remodeled many basements successfully in New Jersey will usually have stories, not just product names. They will remember the finished basement saved by an early drainage correction, the floor that had to be changed after moisture testing, the home where regrading outside solved what looked like an interior leak. That practical memory is often worth more than glossy marketing.
The real goal of Basement Waterproofing NJ in a remodel
The point of Basement Waterproofing NJ is not merely to stop dramatic flooding. It is to create a stable foundation for the room you want to build and live in. It is about preserving finishes, air quality, comfort, and confidence. It is about making sure a renovated basement still feels like an asset after several wet seasons, not just on the day the final coat of paint dries.
A good basement remodel should expand how a house functions. It should make family life easier, not introduce a recurring maintenance worry. When waterproofing is handled early, thoughtfully, and in line with the actual conditions of the home, the renovation starts on solid ground. That is true whether the plan is a simple rec room or a full lower-level transformation with a bathroom, office, and guest area.
The homeowners who end up happiest with their basements are rarely the ones who spent the most on finishes. They are the ones who respected the space first, managed the water honestly, and built from there.
ARD Waterproofing
Address: 98 Smull Ave, West Caldwell, NJ 07006
Phone number: +12016465936
FAQ About Basement Waterproofing NJ
What is the best waterproofing method for a basement?
The best overall approach to waterproofing a basement is a combined exterior and interior system that stops water at the foundation wall and safely manages any moisture that gets through.
What is the average cost to waterproof a basement?
The average cost to waterproof a basement ranges from $2,500 to $15,000, with most homeowners paying around $5,200 for a complete project.
Can a basement be waterproofed from the inside?
Yes, a basement can be waterproofed from the inside, and it is often the most affordable and least disruptive method.